
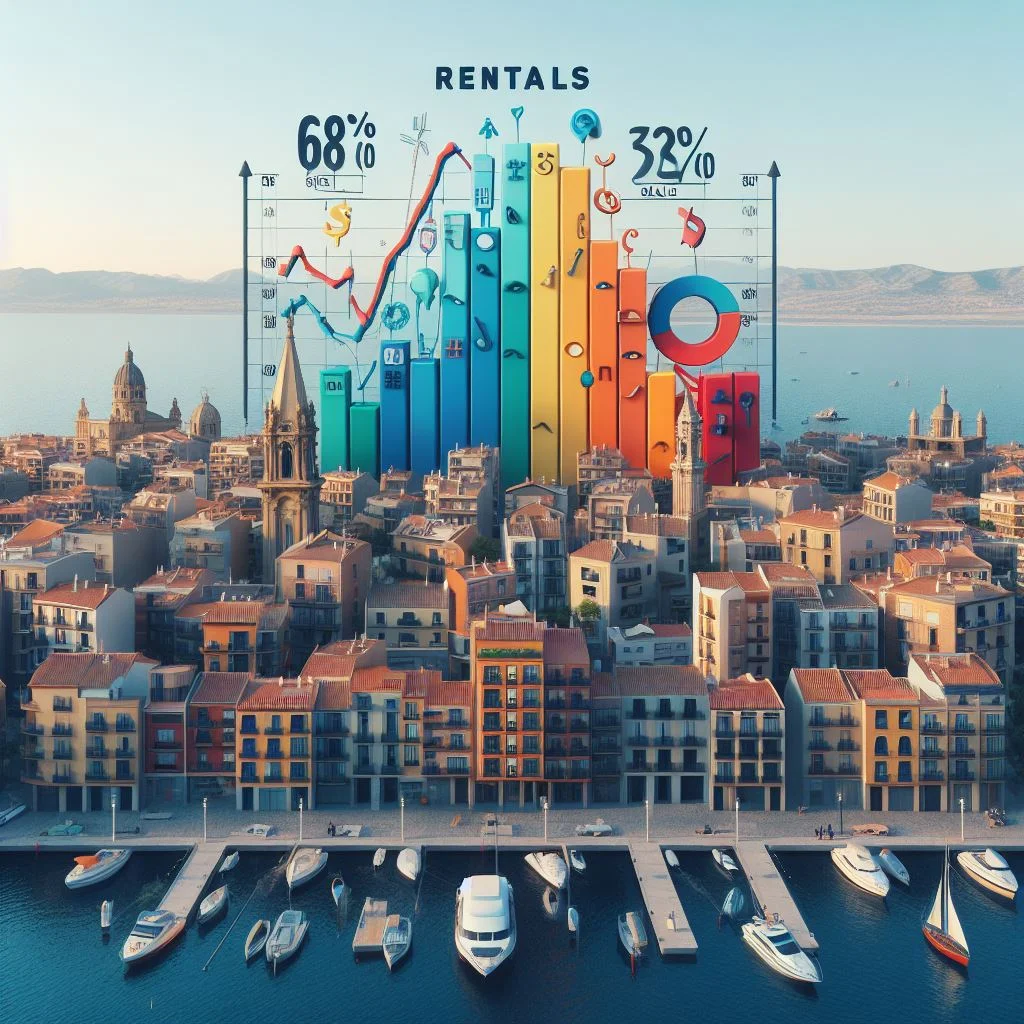
Description
> 60% of rehabilitation projects are delayed or exceed budget due to **technical risks not evaluated in time**: non-reinforceable structures, non-regularizable illegalities, hidden pathologies.
>
> This study is not a generic report. It is a **forensic analysis applied to investment**, which answers:
> – Is your rehabilitation project technically viable?
> – What real permits do you need in Valencia (PGE, PEE, PEV)?
> – What is the *realistic* cost of previous repairs (not the builder's estimate)?
> – What technical risks could block financing or subsequent sale?
>
> ✅ For promoters, investors, equity companies and funds
> ✅ Includes executive presentation for partners or financial entities
—
What is a “Technical Feasibility Study for Rehabilitation”?
It is a **technical strategic evaluation**, prior to the architectural project, that determines whether the proposed rehabilitation is:
– ✅ **Technically possible** (structure, facilities, regulations)
– ✅ **Legally viable** (municipal ordinances of Valencia, CTE, DB-SUA, DB-HE)
– ✅ **Economically sustainable** (cost of hidden repairs vs. final value)
It is based on:
– Forensic inspection *on site* with focus on critical rehabilitation points
– Review of urban documentation (if available)
– Evaluation according to:
– **General Plan of Valencia (PGV)**
– **Building Execution Program (PEE)**
– **Special Internal Reform Plan (PERI)**
– **Decree 154/2021 (Rehabilitation in CV)**
– **CTE, EHE-08, ITC-09 (seismic risk)**
—
✅ What's included:
1. **Strategic technical visit (2–3 h)** with focus on:
– Structural state (load capacity, corrosion, active cracks)
– Redistribution potential (load-bearing walls vs. partitions)
– Possibility of expansion (attic, patios, basement)
– Facilities: capacity for new loads (air conditioning, offices, coworking)
– Accessibility: feasibility of elevator, ramps, universal bathroom
2. **Executive technical report (PDF, 15–25 pages)** with:
–
–
–
– Standard housing
– Premium housing
– Offices / Coworking
– Mixed (commercial + residential)
–
– Structural reinforcement
– Treatment of deep humidity
– Adaptation to DB-SUA/HE
– Legalization of undeclared works
–
– Do you need PEE? Is it an interior renovation area? Does it require transfer of land?
– Estimated license terms
–
3. **Executive presentation (10 slides, PDF/PPT)**:
– Ideal to present to partners, funds or financial entities
– Visual, without technicalities, with feasibility graphs and adjusted ROI
4. **Strategic session (30 min Zoom)**:
– Let me explain to you: am I moving forward? Should I reformulate the project? Am I looking for another property?
– Responses to: “How do I present it to the bank?”, “What clauses do I put in the sale?”
5. **Professional Bonus**:
–
–
–
—
>
>
> 1. In ≤ 24 hours, you will receive a **strategic form** (15 min): rehabilitation objective, estimated budget, available documentation.
> 2. We will arrange **technical visit in 72 hours** (flexible for promoters).
> 3. In ≤ 7 working days:
> – Executive technical report (PDF)
> – Executive presentation (10 slides)
> – 30 min Zoom session to align strategy
>
>
>
> Questions? Reply to this email.
> —
> **Don Aurelio Tamarit Blay**
> Technical Director — Aurema Group LLC
> [vendepiso.es](https://vendepiso.es) · [peritoenconstruccion.es](https://peritoenconstruccion.es)
—
peritoj1 –
Gracias Aurelio Tamarit por su estudio,me facilito mucho la labor